A cabinet can pass IP66, IK10 and 1,000 hours of salt spray and still leak in its second winter. We have watched it happen. The three results sat in three separate reports, issued by three competent laboratories, on three different units. Nobody ran the tests in an order that could have found the interaction, and nobody asked what the third unit had already been through before it went into the fog chamber. A sheet metal enclosure qualification test plan is the document that prevents that: it fixes which tests run, in what sequence, on how many units, and against which measurable limit. This guide is written for the engineer or buyer who has to write that document, based on what we have seen go wrong in twelve years of building and shipping enclosures for European and North American OEMs.
Key Takeaways: Enclosure Qualification Test Planning
- Accelerated chamber hours are a comparative screen, not a life prediction. Two widely circulated conversion tables disagree by roughly an order of magnitude.
- The same programme run in a different order can pass a design that fails in the field, and fail one that survives.
- Impact belongs before ingress, coating cure belongs before salt spray, and thermal cycling belongs last.
- One unit per test is the industry default and it is not a qualification. The number that decides cost is not the unit count, it is how you partition samples across destructive and non-destructive chains.
- Acceptance criteria written as adjectives ("no significant corrosion") cannot be applied by a laboratory and cannot be defended in a dispute.
- DV proves the design; PV proves the process. Mixing the sample provenance between them is the most common audit failure.
What "Qualification" Actually Covers: DV, PV and the Gate Between Them
Enclosure validation testing gets treated as a single event. It is two, separated by a gate, and they answer different questions.
Design verification asks whether the design survives the environment. Product verification asks whether your production process reproduces that design repeatedly. A prototype that a skilled fitter built by hand, with a gasket seated by feel and welds dressed by the best person on the floor, proves the first and says nothing about the second. PV has to run on samples built on production tooling, by production people, at production cycle time.
That distinction is where most programmes quietly fail. A buyer signs off PV on units pulled from the pilot build, then wonders why the field-return rate moves after the line reaches rate. If you take one thing from this section, take this: after the PV gate, nothing changes — not the coating supplier, not the gasket compound, not the sheet gauge, not the weld process. Every one of those is a re-qualification trigger, and we come back to them in the last section.
Type-verification under IEC 61439 or the assembly listing route under UL 508A sits alongside DV and PV, not instead of them. Those standards establish that a defined assembly construction meets a defined set of construction and performance requirements. They do not establish that your specific design survives your specific installation environment. Both can be true and both are usually needed, which is why a plan should name which is which rather than letting a certificate stand in for a programme.
The four questions a plan must answer before any chamber is booked
- What environment? Not "outdoor". The install geography, the corrosivity of the atmosphere, any washdown chemistry, the solar load, the transport profile and the duty cycle.
- What life target? A stated number of years and a stated definition of end-of-life, because "still sealed" and "still looks presentable" are different targets.
- Which failure modes matter? Ranked, with a mechanism attached to each. A ranked list is what lets you cut tests later without cutting confidence.
- What is the decision rule? Who signs, on what evidence, and what happens on a marginal result. If you cannot state the decision rule, you do not have a plan yet — you have a list of tests and a hope.
Build the Plan Backwards from Failure Modes, Not Forwards from a Test List
The default way to write a plan is to copy a catalogue: IP, impact, thermal, vibration, corrosion, documentation. It is also the way to spend the budget and learn nothing, because a list of tests proves only that the tests were run.
Work in the other direction. Start with a failure-mode register for your specific product and write the mechanism next to each line. Seal compression set over the design life. Coating breakdown at a sheared edge, where the film is thinnest and the substrate is work-hardened. Fastener loosening under transport vibration. Condensation driven by breathing through an imperfect seam. A galvanic couple at a mixed-material joint. Gasket groove depth stacking up against flange flatness.
Then, for each failure mode, name the coupled pair of tests that reveals it. This is the step that most plans skip, and it is the step that produces the sequence in the next section. A single test tells you whether a thing survives that stress. A pair tells you whether surviving the first stress changed the way it responds to the second — which is exactly how enclosures actually fail.
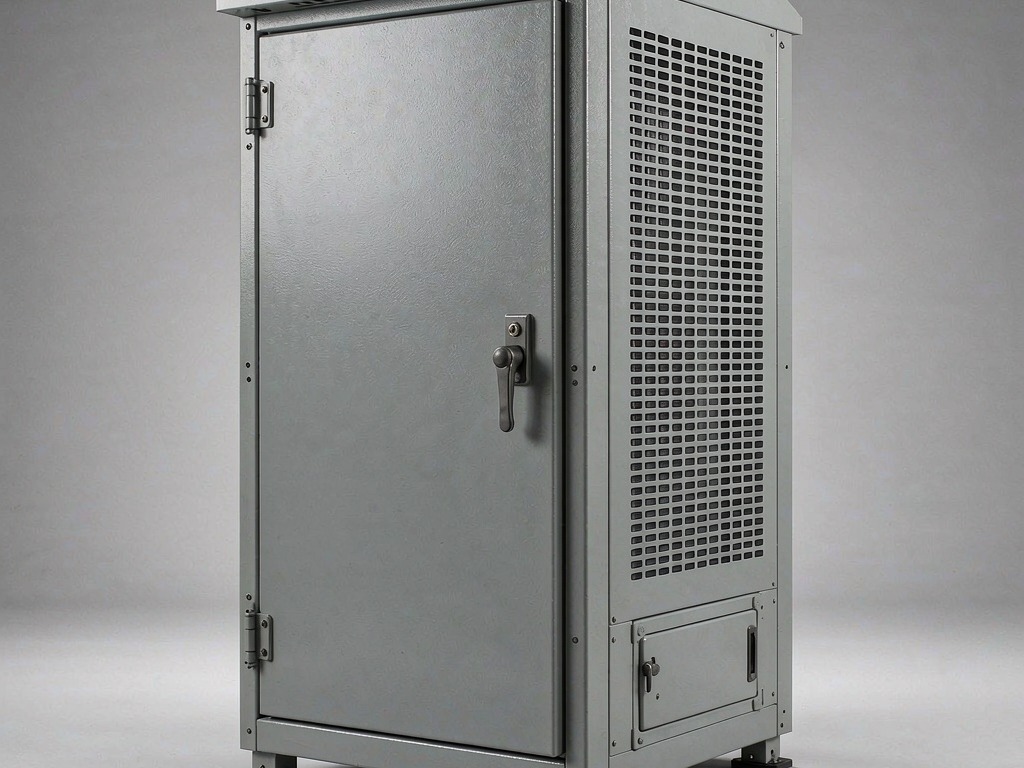
The environment profile: one page that prevents six months of argument
Write the environment profile once, on one page, and get it signed by engineering, quality and procurement before a single chamber is booked. Every severity that follows — how many cycles, how many hours, what temperature, what rating — should be traceable to a line on that page.
In practice the profile is where the IP-versus-NEMA conversation gets settled, and it is worth settling early: a rating is a claim about a test, not a promise about a location. Our IP vs NEMA rating selection piece covers the semantics, and the outdoor waterproof enclosure design guide covers what has to change in the geometry once you have picked one. Get the profile signed and both of those arguments end before they start.
The Accelerated-Hours Trap: Why 1,000 Hours Is Not 10 Years
There is no valid linear conversion from chamber hours to service years for a coated sheet metal enclosure. That sentence is the most useful thing on this page and it will save you from writing a number into an RFQ that you cannot defend.
The public material on this subject contradicts itself by roughly an order of magnitude. Two widely circulated conversion tables put 24 hours of salt spray at approximately one year of service in one case and at one to six months in the other. A third publishes 1,000 hours as ten to twenty years. All three are presented as usable. None of them is.
The published outdoor-versus-accelerated weathering work explains why. In published outdoor-versus-accelerated weathering correlation work — not a standard, and not a transferable rule — the measured acceleration factor for a single material ranged from roughly 900 to roughly 1,800 chamber-hours per outdoor year depending on the exposure site and the method — a spread of two to one on the same material. An irradiance-based prediction of the same failures came out at less than half the actual failure time. The mechanism is not mysterious: a salt-fog chamber holds a continuous wetness that a real installation never sees, at a near-constant 35 °C, with no ultraviolet, no thermal cycling, no rain washing the surface, and no wet-dry transition where corrosion products actually do their damage.
| Claim people write | What the chamber actually controls | What to specify instead |
|---|---|---|
| "1,000 h salt spray = 10 years" | Comparative ranking of coating systems under one continuous exposure | The corrosivity category and the coating system, per ISO 12944 |
| "24 h = 1 year" | Nothing transferable | Hours to a defined endpoint on a defined location |
| "Passed ASTM B117" | That this particular sample reached this many hours | Benchmark against a control with known field history |
| "UV resistant" | Comparative colour and gloss change under ASTM G155 / ISO 4892-2 | ΔE and gloss retention after a stated exposure, reported as comparative |
| "Will not corrode" | Nothing, ever | Creep from scribe in mm at a stated hour count |
So what do you write instead? Three things, and they are all defensible.
First, specify the system, not the hours. Name the corrosivity category of the installation and the coating system that belongs to it, using the ISO 12944 framework as the structure. That is a statement about a known system in a known atmosphere, which is a much stronger position than a number of hours.
Second, benchmark against a control. If you have a coating system with five years of field history and you want to qualify a candidate against it, run both in the same chamber at the same time and compare the endpoints. You are no longer predicting a life; you are asking whether the candidate is better or worse than something whose life you already know. This is the single most under-used technique in enclosure qualification and it costs nothing extra.
Third, use hour counts as a screen. A pass/fail threshold at a stated hour count, tied to a measurable endpoint, is perfectly good quality control. It is just not a life prediction, and the plan should say so in those words. Our corrosion-resistant coating systems guide goes through the system choices in detail.
One pattern in our own build and warranty records is consistent enough to plan around. When a coated enclosure fails early in a coastal installation, the failure usually starts at a formed edge — a sheared or bent edge where the film draws thin — while the test report was measured on the flat face. If your plan does not say where on the part the measurement is taken, you have already lost the argument. Say what the edge condition has to be as well; our edge break and deburring guide covers what to write.
Test Order: The Sequence That Produces a True Result
The same programme run in a different order can pass a design that fails in the field, and fail a design that survives. Three principles govern the sequence: non-destructive before destructive, single-stress before combined, and follow the life-cycle chain rather than the convenience of the chamber booking.
Four couplings decide the order on a sheet metal enclosure, and each one has a mechanism behind it.
Impact and IK before IP — always
A 5 J or 20 J impact that springs a door flange or cracks a corner weld destroys the ingress rating you "already passed". If you test IP on unit one and impact on unit two, you have measured two things and neither of them is the answer. Impact first, then re-test ingress on the same unit. The energy levels are set out in our IK impact rating guide; the point here is only where the test sits in the chain.
This is also the cheapest change you can make to most existing plans. It adds one re-test, not one programme, and it is the coupling most often missed. Our gasket sealing for IP65 guide covers what the gasket has to do after the flange has moved.
Coating cure before salt spray; coating before UV
Salt-spraying a film that has not fully cured, or a film that has already been UV-chalked, measures something other than what you think. Fix the cure state and the scribe condition in the plan — how long after coating, at what temperature, scribed or unscribed — or the hour count is not comparable between suppliers. The same applies in reverse: run ultraviolet exposure before corrosion only if your real service order is that way round, because a chalked surface corrodes differently from a fresh one. Our powder coating vs liquid painting comparison covers the cure and film-build variables that make two "equivalent" finishes behave differently in the same chamber.
Dust before salt spray; damp heat before cold
Dust is not just ingress. Airborne abrasive removes surface material and leaves sites that corrode faster, so a dust stage followed by a salt-mist stage reproduces a mechanism that salt spray alone never will. And moisture that has already ingressed during a damp-heat stage, per ISO 6270, then freezes and ruptures the seal or the coating at the next cold stage. Neither appears if the order is wrong, and both are cheap to include once the sequence is already planned. Condensation and enclosure breathing are covered in our condensation control guide.
Thermal cycling last
Thermal cycling is the revealer. Differential expansion opens every latent problem created upstream: a borderline seal gap, a hairline in the coating at a weld, a fastener that backed off a quarter turn during transport vibration. Run it first and you consume its diagnostic value on a fresh part. Run it last and it becomes an audit of everything that came before it.
And the clause almost every plan forgets: state the recovery time before any electrical or functional measurement. A reading taken on a part that has not returned to standard conditions is not a result. Put the number in the plan.
| # | Stage | Why here | What it reveals that earlier stages created | Destructive? | Sample family |
|---|---|---|---|---|---|
| 1 | Dimensional and coating thickness survey | Baseline | Nothing yet — this is the reference | No | A |
| 2 | Transport vibration and shock | Mirrors what happens before install | Loose fasteners, bracket cracks | Partly | A |
| 3 | Impact (IK) | Must precede ingress | Flange spring, weld cracks | Yes | A |
| 4 | Ingress re-test (IEC 60529) | Immediately after impact | Loss of IP caused by stage 3 | No | A |
| 5 | Dust | Abrades before corrosion | Surface damage that accelerates stage 6 | Partly | B |
| 6 | Salt mist (ISO 9227 / ASTM B117) | After coating fully cured, after dust | Coating breakdown at formed edges | Yes | B |
| 7 | Damp heat (ISO 6270) | Drives moisture in before cold | Ingressed moisture | Yes | B |
| 8 | Cold / thermal shock | Freezes what stage 7 put in | Ruptured seals, delamination | Yes | B |
| 9 | Ultraviolet (ASTM G155 / ISO 4892-2) | On a fresh or separately exposed panel | Chalking, colour shift | Yes | C |
| 10 | Thermal cycling | Last — the audit | Every latent defect above | Yes | A |
The mechanism column is the one that matters. If a stage in your plan has no answer in that column, it is in the plan because it was in the last plan.
The transport stage deserves a note
Transport is the only stage that happens to every unit and is tested on almost none. Our vibration and shock test method guide covers the profiles; the programme point is that transport belongs early, because a cabinet that arrives with a backed-off fastener takes that damage into every subsequent stage.
Sample Sizes: Why One Unit Per Test Is Not a Qualification
Here is the uncomfortable part. In this industry the de facto sample size is n = 1, and the reason is honest: prototypes are expensive and lead times are long. The problem is what n = 1 buys you. A single unit that passes tells you that a unit passed. It tells you nothing about where the distribution sits, and it cannot distinguish a design with a 2% failure rate from one with a 40% failure rate.
The statistics are not complicated. For an attribute test with zero permitted failures, the sample size needed is:
n ≥ ln(1 − confidence) / ln(reliability)
At 95% confidence and 95% reliability that is 59 units. At 95/90 it is 29. If you are willing to allow one failure, it rises to 93 and 46 respectively. No general standard sets this number for enclosures. It is arithmetic. Quote it as arithmetic, because the moment you present it as a requirement you will be asked to meet it. A few product-family specifications do state sample sizes, and where one applies it overrides the arithmetic.
| Tier | Family A — main sequence unit | Family B — destructive corrosion | Family C — control and spares | What it proves |
|---|---|---|---|---|
| Prototype / DV | 1–2 units, full visual and dimensional survey | 1 unit, or coupon panel | 1 retained control | The design geometry is sound |
| Pre-production | 2–3 units, full sequence | 2 units, scribed and unscribed | 1 control + 1 spare | The process repeats the design |
| Production validation | 3–6 units off tooling | 2–3 units off tooling | 2 spares + 1 control | The rate process holds |
Nobody is building 59 cabinets. The point of showing the arithmetic is to make the trade-off explicit and then manage it deliberately rather than by accident — and the lever that actually matters turns out not to be the unit count at all.
The destructive/non-destructive partition
You cannot salt-spray the unit you then need for an ingress re-test, and you cannot cut open the unit you need for thermal cycling. Destructive stages destroy the evidence non-destructive stages need, so the programme has to be partitioned across sample families, and each family runs its own internal sequence.
That partition, not the headcount, is what drives both cost and confidence. Three families of two beats six units run in ad-hoc order, because the three families let you attribute a failure to a stage. Two rules we hold to: keep at least one retained control from the same batch for the life of the programme, and keep two spare units, because something will be dropped.
The cost conversation belongs here too. A full multi-family programme across ten stages on a painted steel cabinet is a number of weeks and a meaningful fraction of the tooling budget, and it is worth having that conversation before the plan is written rather than after the quote comes back. Our prototype to production sampling guide covers where the sample families come from.
Writing Acceptance Criteria a Lab Can Actually Apply
Most acceptance criteria fail in the same way: they are adjectives. "No significant corrosion." "Acceptable appearance." "Substantially sealed." A laboratory cannot apply an adjective, a supplier cannot price one, and in a dispute neither side can win.
A criterion needs five elements: a measurable endpoint, the measurement method, the timing, the recovery condition, and the location on the part. Here is the shape of it, in contract language you can lift.
- Ingress. After the impact stage, the unit shall be re-tested to IEC 60529 at the specified rating with zero visible ingress, tested by the method in clause X, measured within one hour of the stage ending.
- Corrosion. At 480 hours of ISO 9227 exposure: no red rust on formed or sheared edges; creep from scribe not exceeding 2 mm measured at nine points; rating assessed on a standardised rust-and-blister scale.
- Coating. Dry film thickness 60–120 µm measured at five stated points including one within 5 mm of a formed edge; adhesion assessed by cross-cut at the same points after the corrosion stage.
- Appearance. After 500 hours of ASTM G155 / ISO 4892-2 exposure, colour change ΔE ≤ 2 and gloss retention ≥ 80% of the unexposed control from the same batch, reported as comparative — not as a service-life claim.
- Function. After the final thermal-cycling stage and a stated recovery period, the door shall open without tools, all latches shall engage, and the specified electrical function test shall pass.
Then the two clauses buyers forget. The re-test rule: is a marginal result re-testable, on how many units, and who pays. And the deviation log: every departure from the written sequence, recorded at the time, with the reason. A deviation log is what makes the report credible rather than merely positive, and it is the first thing a good auditor looks for.
Documentation, Re-Qualification Triggers and the Audit Trail
A report that survives an audit contains six things: the signed environment profile; the as-built provenance of every sample with photographs and batch identification; the sequence that was actually run rather than the one that was planned; intermediate measurements after each stage; the deviation log; and the retained control.
Note the third item. Plans change under schedule pressure, and the report has to say what happened. A report that silently describes the planned sequence when a different one was run is worse than no report.
| Change | Re-qualification scope |
|---|---|
| Coating supplier or coating chemistry | Full corrosion and appearance repeat; ingress if the film build changed |
| Gasket compound or section | Full ingress repeat; thermal cycling if compression set is implicated |
| Sheet gauge or material grade | Impact and ingress repeat; structural stages |
| Weld process or weld sequence | Ingress repeat at every seam; corrosion repeat at dressed welds |
| Fastener type or torque specification | Transport vibration repeat |
| Production site or line move | Partial repeat at PV level, on off-tooling samples from the new line |
The pattern is simple enough to apply without a committee: anything that changes the sealing system repeats ingress, anything that changes the surface system repeats corrosion, anything that changes the structure repeats impact. Our production inspection and QC records guide covers the documentation side of holding that line once you are in production.
On the warranty side, the return is disproportionate. The programmes we have seen go wrong did not fail because a test was too lenient; they failed because a change was made after the PV gate and nobody re-ran anything. Two of the six rows above would have caught most of them.
Add one item to the plan that is easy to omit because it produces no numbers of its own: conversion layer and rinse control. If a corrosion result is later challenged, it cannot be interpreted without knowing which pretreatment produced it, so name the process in the plan rather than in the report. The questions that surface it are listed in pretreatment as a qualification line item, not a shop default.
Frequently Asked Questions
What is the difference between DV and PV testing for an enclosure?
DV asks whether the design survives the environment and runs on engineering or prototype builds. PV asks whether the production process reproduces that design and must run on samples built on production tooling, by production people, at production cycle time. Testing a hand-built prototype at the PV gate and calling it product validation is the most common audit finding in this area.
How many samples do you need for enclosure qualification testing?
For an attribute test with zero permitted failures, the zero-failure binomial gives n ≥ ln(1 − confidence) / ln(reliability): 59 units at 95/95, 29 at 95/90, and 93 or 46 respectively if one failure is allowed. No general standard sets a sample size for enclosure qualification, and almost nobody builds 59 cabinets. The practical answer is to partition a smaller number across destructive and non-destructive sample families so that a failure can be attributed to a stage.
Does 1,000 hours of salt spray equal 10 years of service life?
No. There is no valid linear conversion from chamber hours to service years for a coated sheet metal enclosure, and the conversion tables in circulation disagree with each other by roughly an order of magnitude. Published outdoor-versus-accelerated weathering work has measured acceleration factors for a single material ranging from roughly 900 to roughly 1,800 chamber-hours per outdoor year depending on site and method. Use hour counts as a comparative screen with a measurable endpoint, specify the coating system against the corrosivity category, and benchmark unknown systems against a control with known field history.
Why does the order of environmental tests change the result?
Because each stress changes how the part responds to the next one. An impact that springs a door flange destroys an ingress rating you already measured on a different unit. Moisture driven in during damp heat freezes and ruptures the seal at the next cold stage. Dust abrades the surface and accelerates the corrosion stage that follows. Run the same ten tests in a different order and you can pass a design that fails in the field.
Should impact (IK) testing be done before or after IP testing?
Before, always, and followed by an ingress re-test on the same unit. Impact is destructive to the sealing geometry in ways that are not always visible, and an IP result obtained on a different unit says nothing about the unit that took the impact.
What should an enclosure test acceptance criterion actually say?
A measurable endpoint, the measurement method, the timing, the recovery condition, and the location on the part. "No significant corrosion" is not a criterion. "No red rust on formed edges at 480 hours, creep from scribe not exceeding 2 mm measured at nine points, assessed on a standardised rating scale" is.
The same trap applies to corrosion: 1,000 hours of neutral salt spray means nothing until you attach a rating standard and a threshold. Our walkthrough of how to write a corrosion test clause that actually has a failure definition shows the spec block we put on drawings.
Where to Start
You do not need a ten-stage programme on every project. You need a written environment profile, a ranked failure-mode register, the sequence that matches that register, and criteria a lab can apply. Most of the plans we review fail on one of those four, and almost all of them can be fixed in an afternoon.
Send us your environment profile, the enclosure drawing and the volume you are qualifying for. We will return a test sequence mapped to your failure modes, a sample allocation by family, acceptance criteria in contract language, and a fixed-price quotation for the sample build within 24 hours.